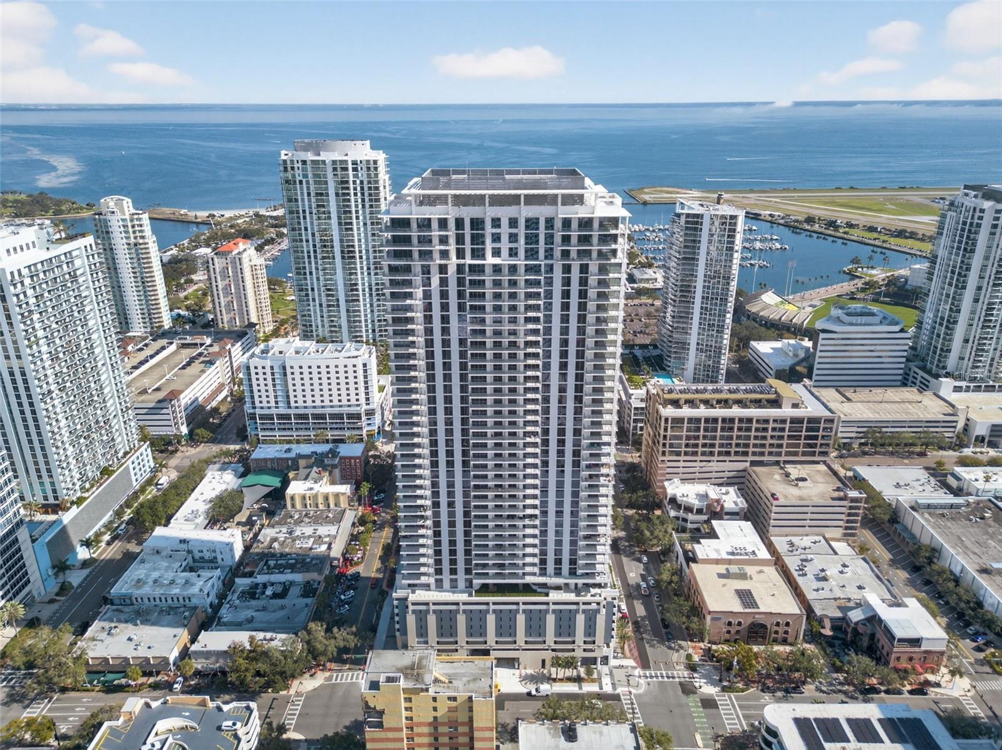
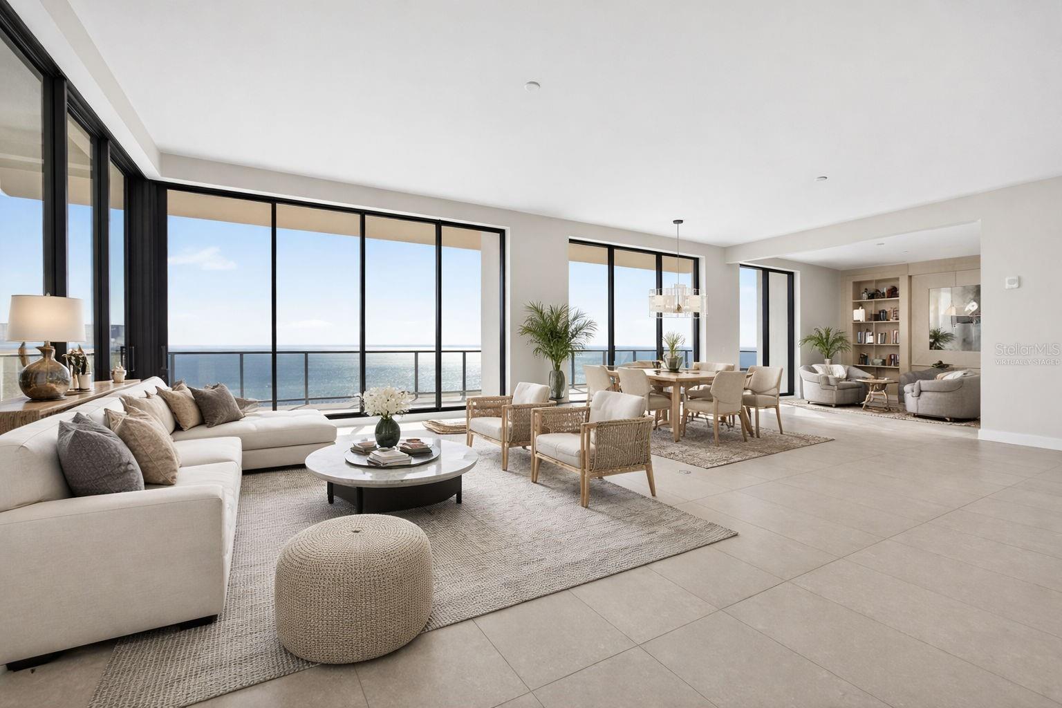
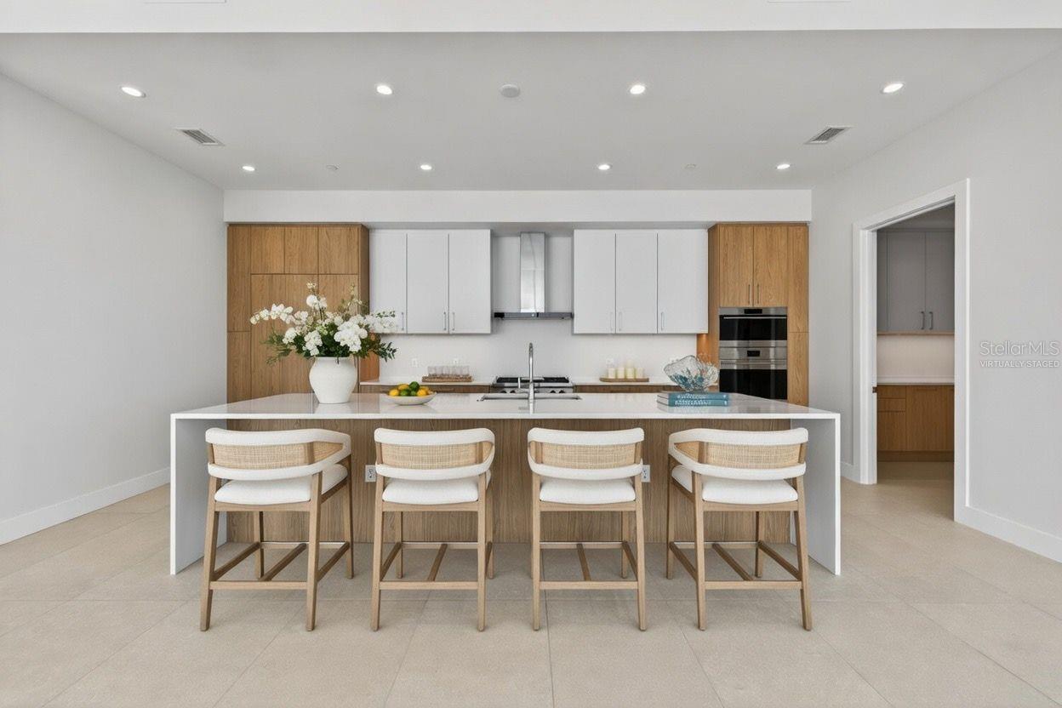
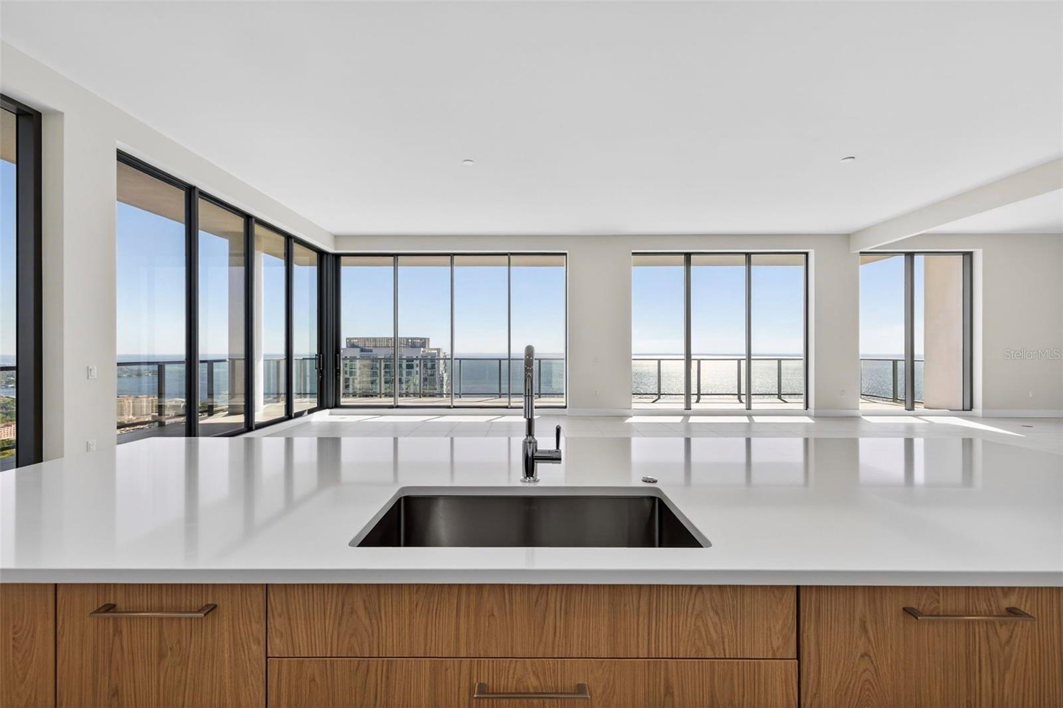
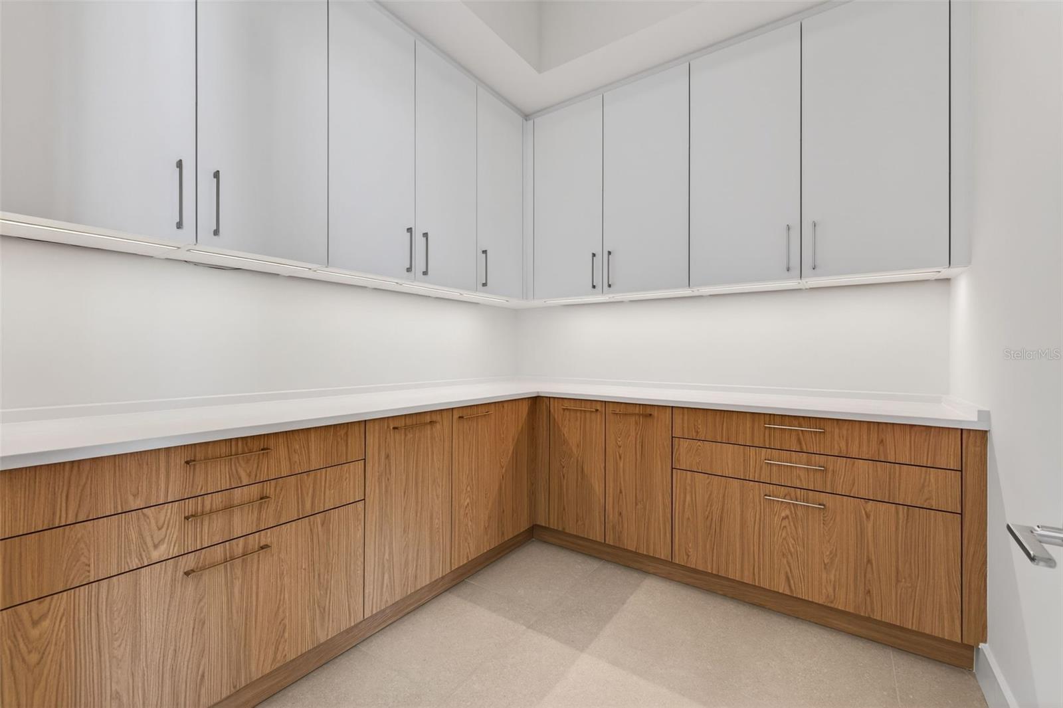
Virtually Staged. Positioned on the 42nd floor, Penthouse 4202 sits at the very top of Art House and offers nearly 4,900 total square feet of interior and exterior living space. This is a true top floor residence with no neighbors above, designed for both full time living and elevated entertaining. Literally and figuratively, this residence delivers in views, design and lifestyle at the top. From the moment you enter, the residence is defined by unobstructed, East facing views of the bay, immediately drawing your eye through the main living space and out to the expansive terrace. The main living areas and bedrooms feature 11 foot ceilings, adding to the home's scale and openness. The great room is designed for seamless indoor outdoor living with two sets of pocketing sliding glass doors that open to the expansive terrace, truly bringing the views inside. The chef’s kitchen faces East, capturing stunning sunrise views over the water. It features premium European style cabinetry, quartz countertops with a waterfall edge, and a full Wolf and Sub Zero appliance package including a gas range, built in wall oven, microwave, panel ready refrigerator, and dishwasher. A butler’s pantry enhances both functionality and flow for entertaining. The den is thoughtfully designed with a built in bar and wine refrigeration, creating an ideal space for both work and entertaining. The owner’s suite is a true private retreat featuring two separate spa style bathrooms, two expansive walk in closets, and a midnight bar, offering space and privacy rarely found in condominium living. Each additional bedroom is designed as a true ensuite with its own bathroom. The laundry room, outfitted with an Electrolux front-load washer and dryer and custom cabinetry, includes a utility sink and connects to a secondary service entry, functioning as a mudroom with additional hall access. Interior finishes include 24 by 48 porcelain flooring throughout the main living areas, solid core doors, hurricane rated and energy efficient windows, and designer selected European style cabinetry, quartz surfaces, and Grohe fixtures throughout. Art House amenities include a residents’ club room, a private dining area, a theater and game room, a fitness center (with a spin/yoga room and a private training room), a spa lounge (with a steam room, dry sauna, changing rooms, and a treatment room), an elevated pool terrace with cabanas, a firepit lounge and spa, a covered dog park, a dog washing and grooming area and an exclusive co-working space known as The Hub. Located in the heart of Downtown St. Petersburg, you are moments from award-winning restaurants, vibrant nightlife, museums, marinas, waterfront parks, year-round festivals, and one of the Southeast's largest farmers markets. A rare opportunity to own Penthouse 4202, a true top floor residence in one of Downtown St. Petersburg’s most sought after new developments.