Property photo 1
Property photo 2
Property photo 3
Property photo 4
Property photo 5
6 Beds
4 Baths
4,181 sqft

$1,050,000

4188 BARBOUR TRL, ODESSA FL, 33556

Price per sqft$251.14
Built in2020
Property size4,181 sqft
Property typeResidential
Courtesy of ROCKS REALTY, Annie Rocks, PA  Listing Contact: 727-777-3264

Overview

Under contract

Pending

Listed Jun 29, 2026

Updated 2 weeks ago

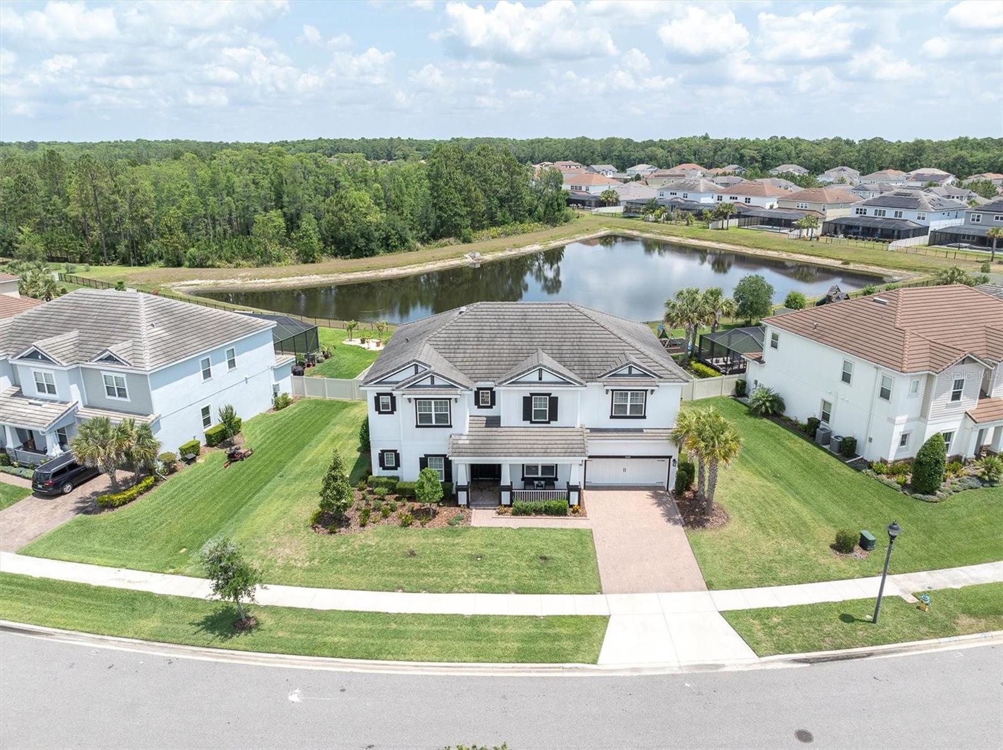
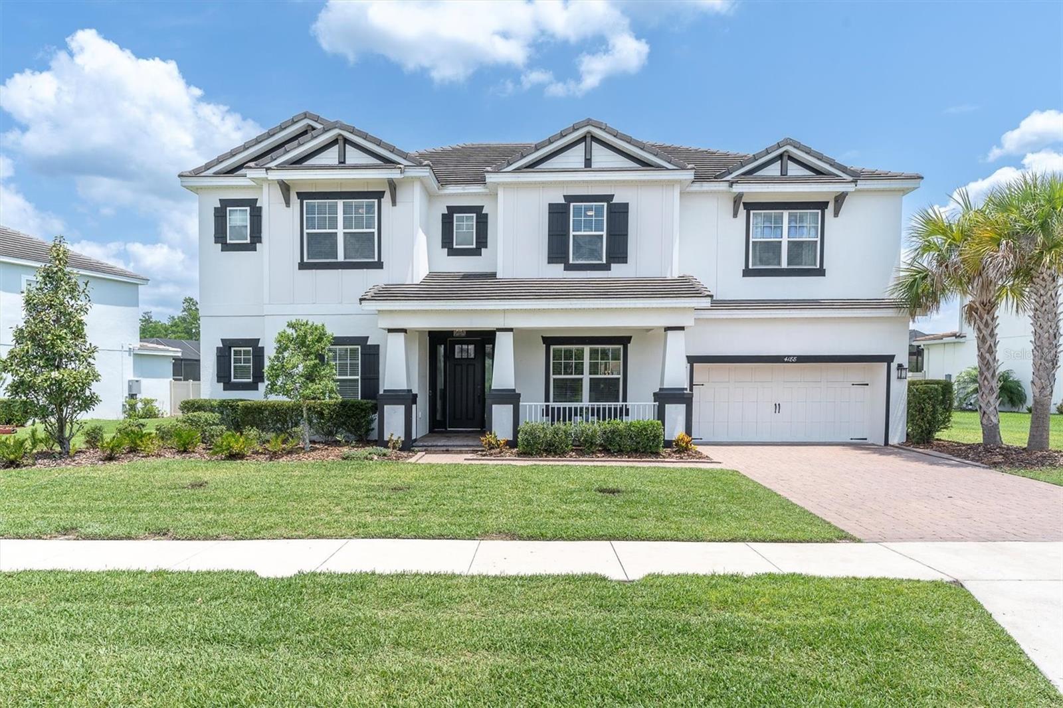
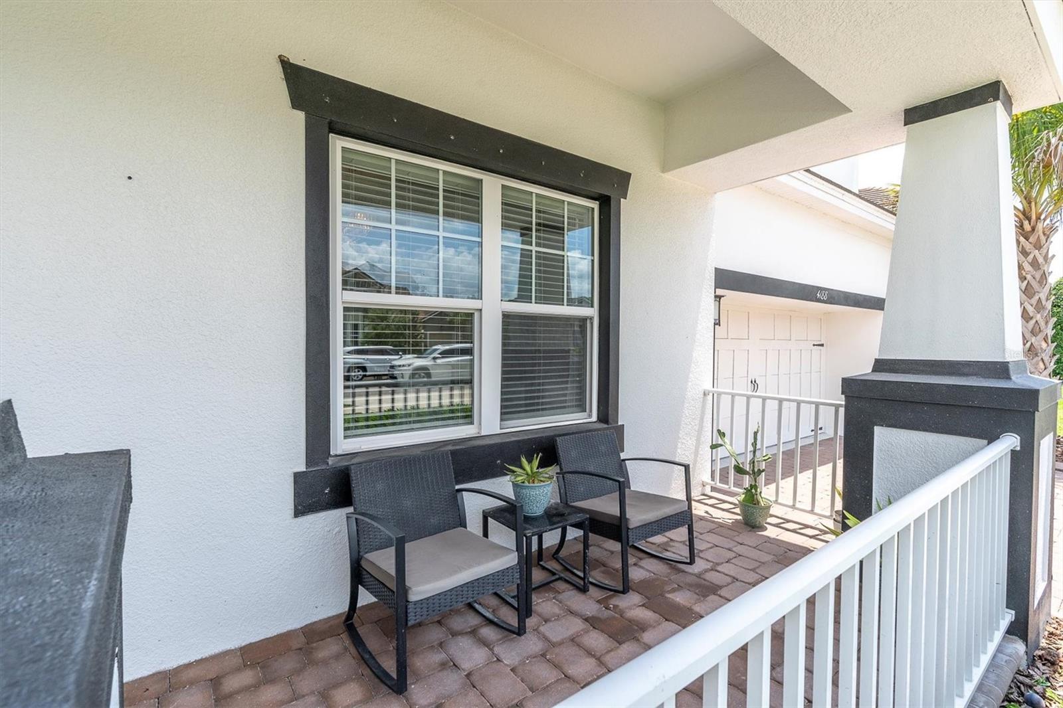
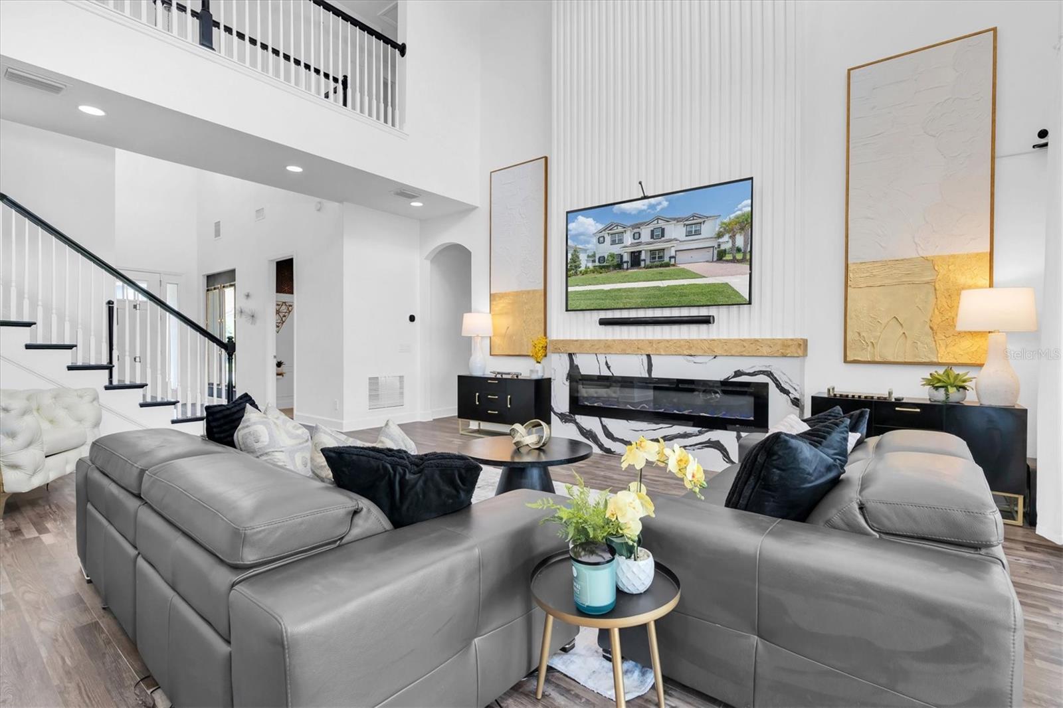
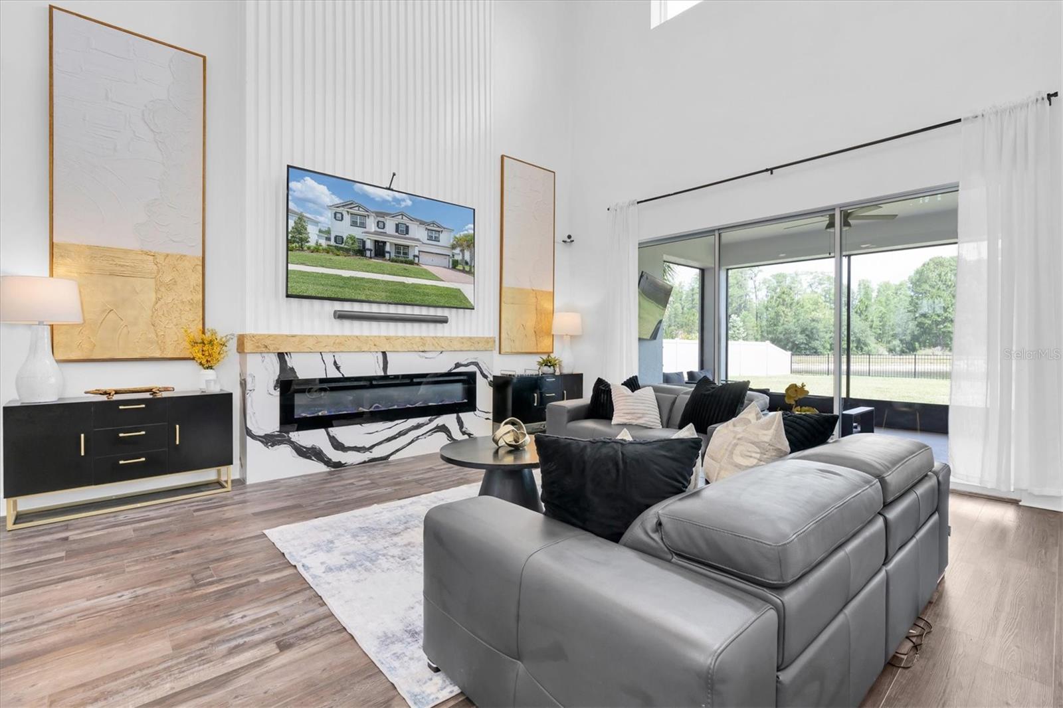
Under contract-accepting backup offers. Short Sale. Welcome to 4188 Barbour Trail in Starkey Ranch, where generous living space, thoughtful upgrades, and peaceful pond and conservation views come together on an oversized 75' x 150' homesite. This Taylor Morrison Bimini floor plan offers more than 4,100 square feet with 6 bedrooms, 3.5 bathrooms, a loft, game room, dedicated theater room, and a 3-car garage with custom tandem bay and 240V EV charger. The main-level owner’s suite creates a private retreat with tray ceiling, soaking tub, dual vanities, walk-in shower, and two custom walk-in closets, one currently configured as a home gym. Soaring ceilings and an open-concept layout create an inviting setting for everyday living and entertaining. The kitchen features dual islands, built-in stainless steel appliances, gas cooktop, pot filler, butler’s pantry, and breakfast nook overlooking the screened patio and tranquil backyard. The formal dining room offers additional space for hosting family and friends. Upstairs, five secondary bedrooms provide flexibility for guests, offices, playrooms, or multigenerational living. A spacious loft is currently used as a game room, while the dedicated theater room includes a Dolby Atmos setup with Sony 4K projector, speakers, and screen. A Jack-and-Jill bath connects two bedrooms, with an additional full bath serving the remaining bedrooms. Additional features include a tankless gas water heater, laundry room with pet-washing station, and washer and dryer included. Select furnishings may be available separately. Starkey Ranch residents enjoy access to neighborhood trails, parks, pools, playgrounds, shopping, dining, and the convenience of Odessa living with easy access to Tampa Bay. Short sale. Sale is subject to third-party lender approval. The lender let us know they could have an answer to any offer within 30 days. This should not be a long drawn out sale as some would think. The home needs minor cosmetic updates. No damage from any storms.

$6,986/mo

Est. mortgage payment based on a $1,050,000 home price.

All estimates are provided by Luxury Presence for informational purposes only. Actual amounts may vary.

Additional information

MLS® ID
W7887130

Interior Features

Bedrooms
6
Bathrooms
4
Fireplace
Yes
Cooling
Yes
Heating
Yes
Basement
No

Exterior Features

Lot Size
0.31 Acres

Other Property Details

Taxes
$20,495
Tax Frequency
Annually
Association Fee Frequency
Monthly
Secondary Association Fee
$85
Secondary Association Fee Frequency
Yearly
Garage
Yes
View
Yes
Pets Allowed
Yes
Waterfront
Yes
55+/Senior Community
No

Listings courtesy of Stellar MLS as distributed by MLS GRID

All information deemed reliable but not guaranteed and should be independently verified. All properties are subject to prior sale, change or withdrawal. Neither listing broker(s) nor Carrie Hackworth shall be responsible for any typographical errors, misinformation, misprints and shall be held totally harmless. Properties displayed may be listed or sold by various participants in the MLS. 

Based on information submitted to the MLS GRID as of 1:38 PM UTC on 9/16/2026. All data is obtained from various sources and may not have been verified by broker or MLS GRID. Supplied Open House Information is subject to change without notice. All information should be independently reviewed and verified for accuracy. Properties may or may not be listed by the office/agent presenting the information.

©2026 Stellar MLS . All rights reserved.

DMCA Notice

Powered by Luxury Presence