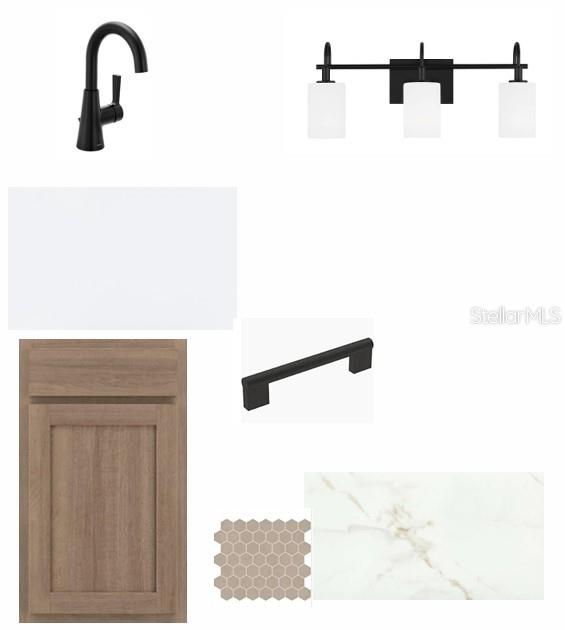
Property photo 1
Property photo 2
Property photo 3
Property photo 4
Property photo 5
5 Beds
5 Baths
3,438 sqft

$957,990

2846 SOLETA VW, ODESSA FL, 33556

Price per sqft$278.65
Built in2026
Property size3,438 sqft
Property typeResidential
Courtesy of WEEKLEY HOMES REALTY COMPANY, Robert St. Pierre  Listing Contact: [email protected]

Overview

Active

Listed Jun 2, 2026

Updated 2 weeks ago

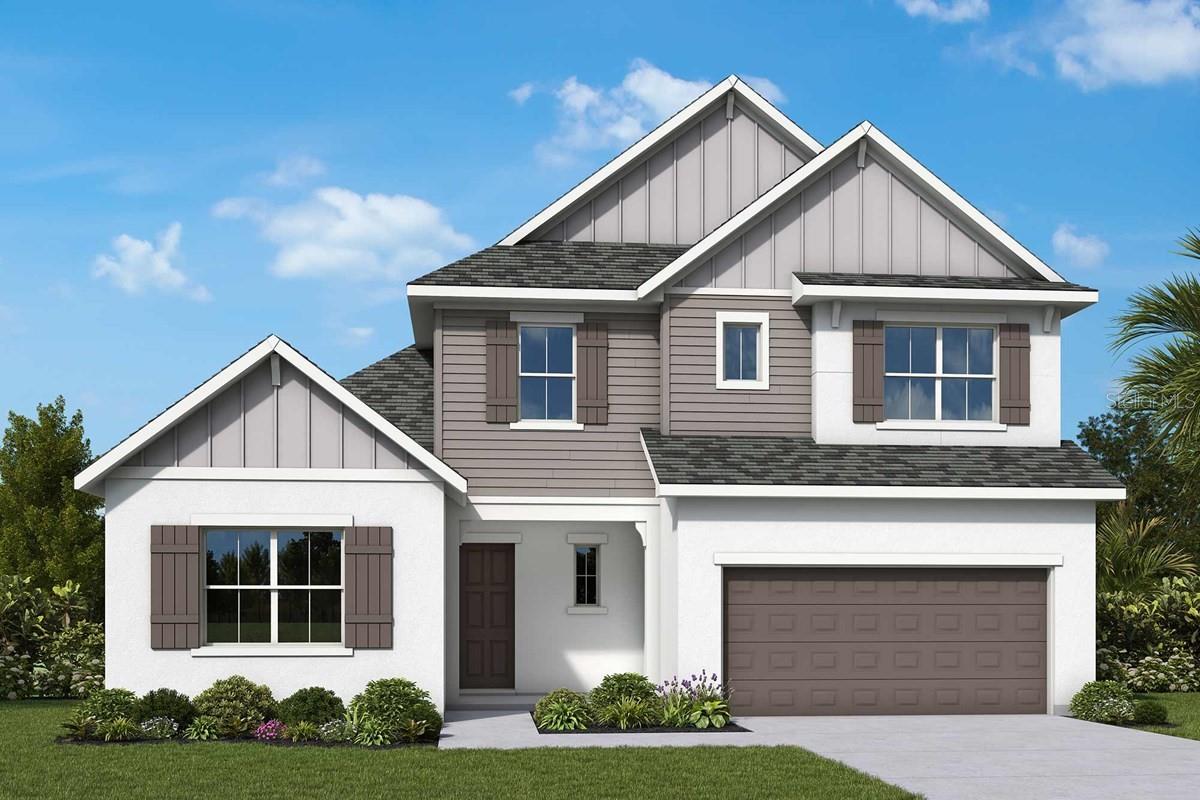
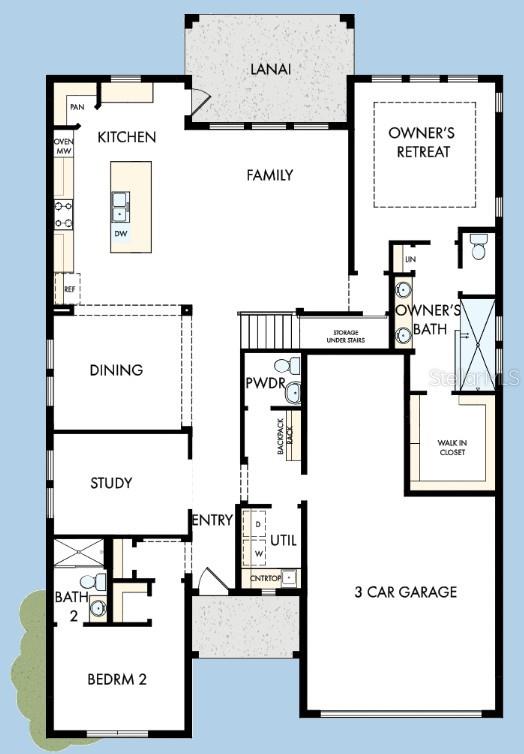
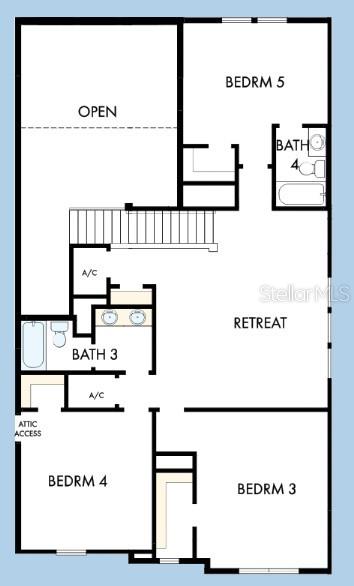
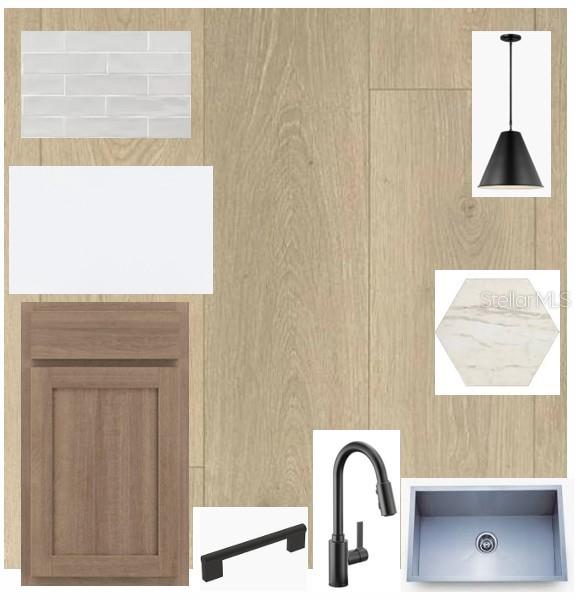
Under Construction. This exceptional Kai floor plan by award-winning David Weekley Homes is located in the highly sought-after Soleta at Starkey Ranch. Offering 5 bedrooms, 4.5 bathrooms, a private enclosed study, and a spacious 3-car garage, this home combines luxury, functionality, and thoughtful design for today's lifestyle. Residents enjoy access to miles of trails, parks, top-rated schools, and convenient shopping and dining nearby. Enjoy the benefits of living in the beautiful Starkey Ranch while taking advantage of one of this community's most desirable features—NO CDD fees. The heart of the home features a designer kitchen with premium finishes, an oversized island, abundant cabinetry, and an open-concept layout that seamlessly connects to the family and dining spaces—perfect for entertaining and everyday living. The spacious owner's retreat provides a private sanctuary, while generously sized secondary bedrooms and flexible living areas offers room for guests or work-from-home needs. Built by David Weekley Homes, one of the nation's most trusted and award-winning builders, this home is backed by a comprehensive warranty program and a longstanding reputation for quality craftsmanship, innovative design, and exceptional customer service. Don't miss this opportunity to own a quick move-in home in one of Odessa's premier master-planned communities. **This property offers a limited time 7% employee pricing incentive.

$6,374/mo

Est. mortgage payment based on a $957,990 home price.

All estimates are provided by Luxury Presence for informational purposes only. Actual amounts may vary.

Additional information

MLS® ID
TB8514505

Interior Features

Bedrooms
5
Bathrooms
5
Cooling
Yes
Heating
Yes
Basement
No

Exterior Features

Lot Size
0.14 Acres

Other Property Details

Taxes
$8,275
Tax Frequency
Annually
Association Fee Frequency
Monthly
Garage
Yes
Pets Allowed
Yes
New Construction
Yes
55+/Senior Community
No

Listings courtesy of Stellar MLS as distributed by MLS GRID

All information deemed reliable but not guaranteed and should be independently verified. All properties are subject to prior sale, change or withdrawal. Neither listing broker(s) nor Carrie Hackworth shall be responsible for any typographical errors, misinformation, misprints and shall be held totally harmless. Properties displayed may be listed or sold by various participants in the MLS. 

Based on information submitted to the MLS GRID as of 1:37 PM UTC on 9/16/2026. All data is obtained from various sources and may not have been verified by broker or MLS GRID. Supplied Open House Information is subject to change without notice. All information should be independently reviewed and verified for accuracy. Properties may or may not be listed by the office/agent presenting the information.

©2026 Stellar MLS . All rights reserved.

DMCA Notice

Powered by Luxury Presence